


Réf.34217 Maison de Maitre 540 000 € FAI
Description
SOLD –
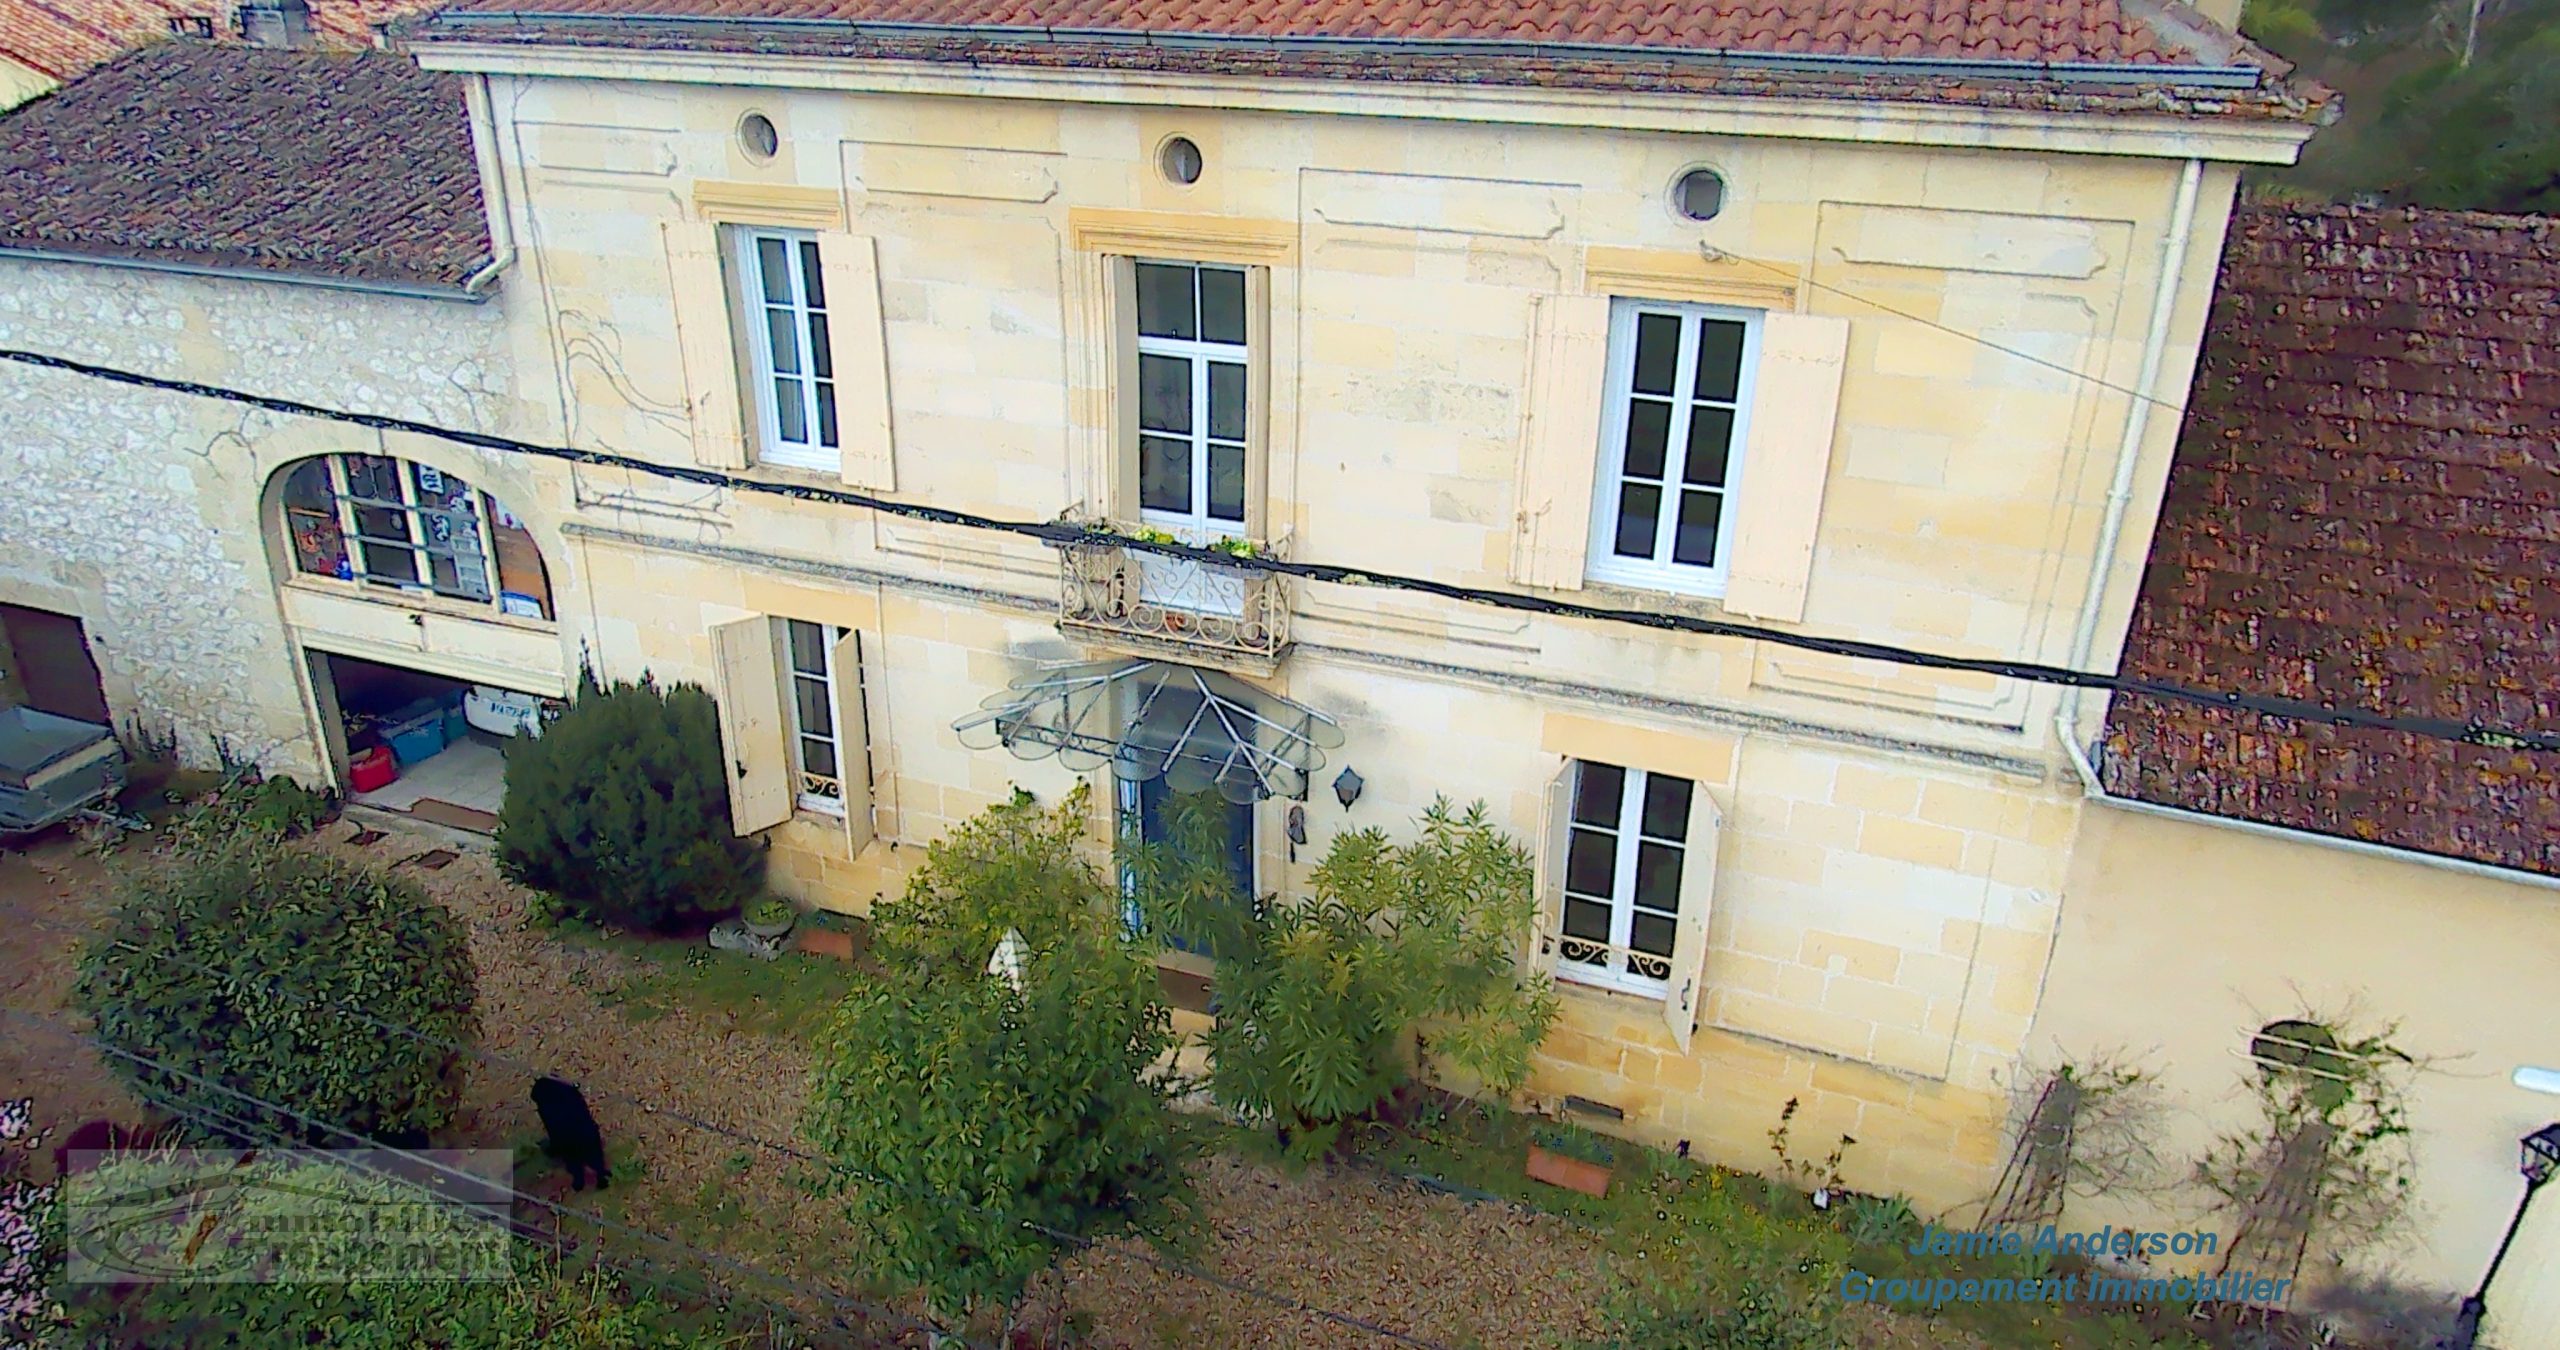
Located on the banks of the River, this Maison de Maitre of approximately 335m2 of living space with its 5325m² park and its large swimming pool is truly superb.
Layout:
On the ground floor A 20m² double aspect entrance hall with the staircase –
A 24m² living room with wood stove –
A dining room of 23m² with wood stove-
An equipped kitchen of 18m² with outdoor access –
A second living room (with bar) of 20m² –
Separate WC with wash basin –
A large laundry room (workshop) of 62m²-
A hallway with outside access and a staircase which leads to an independent studio of 49m² with its bathroom and wc –
Upstairs:
A parental suite with a 20m² bedroom, its own 13m² bathroom and an 11m² dressing room –
A bedroom of 26m2 –
A 27m² bedroom –
A bathroom with wc of 6m².
The attic has been converted into a large bedroom/dormitory of 52m² with its own bathroom and wc.
Attached to the house you will find a large garage of 60m2 and above the garage, a large workshop of 60m2 –
Outside you will find the magnificent fenced park of 5325m² (with an automatic mower), a 6x12m chlorine swimming pool, and your private access to the Dordogne
More details
- Habitable area335.00 m²
- Field5325.00 m²
- Rooms9
- Bedrooms5
- Age1880
- SDE-SDB3
- ConditionRenovated
- SettingEdge of Town
- HeatingHeat Pump + fireplaces / wood burner
- DrainageMains Drainage
- OutbuildingsWorkshop, Garage and Studio
- AirportBordeaux 55 mins, Bergerac 35 Mins
Energy performance diagnosis

