


Réf.G270 Master's House 465 000 € FAI
Description
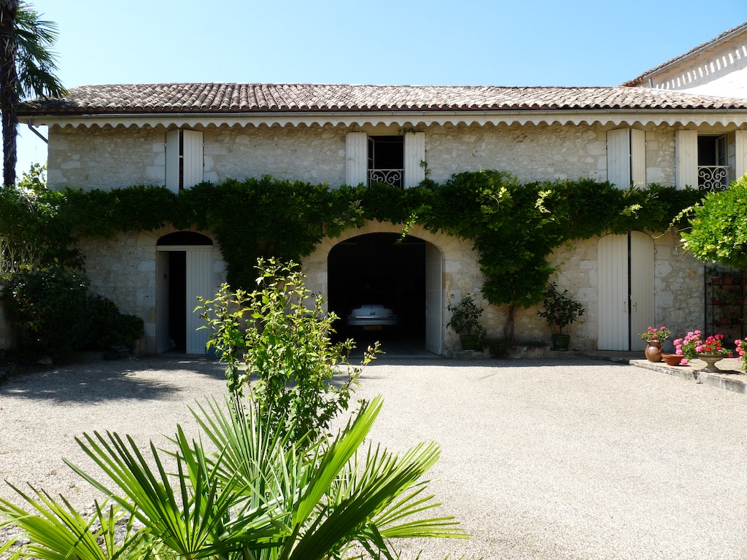
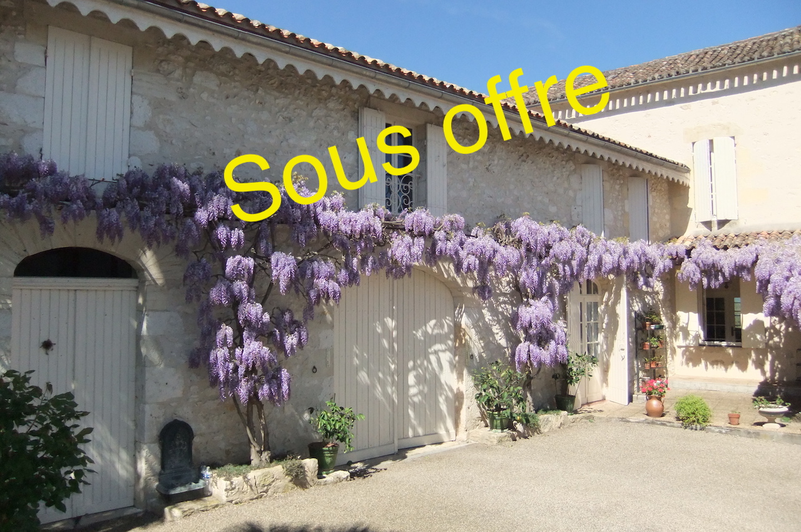
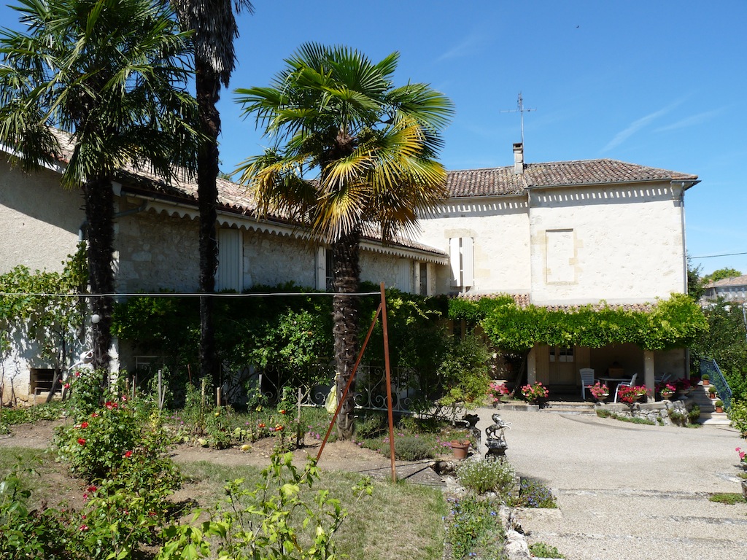
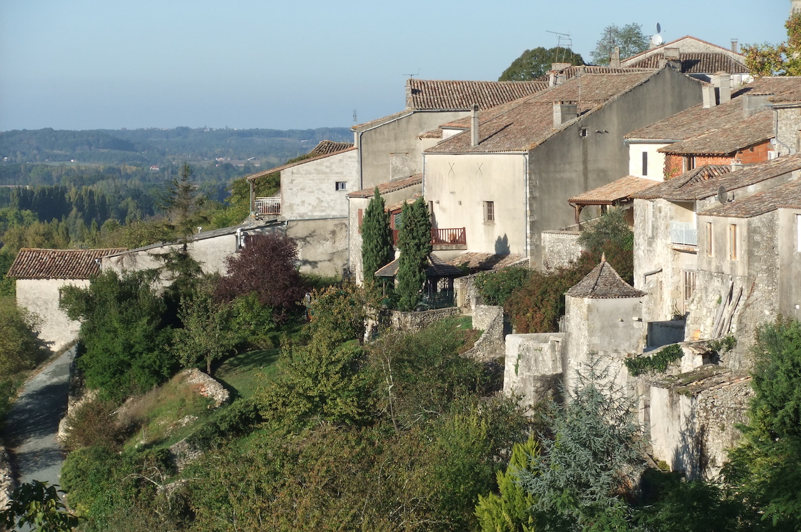
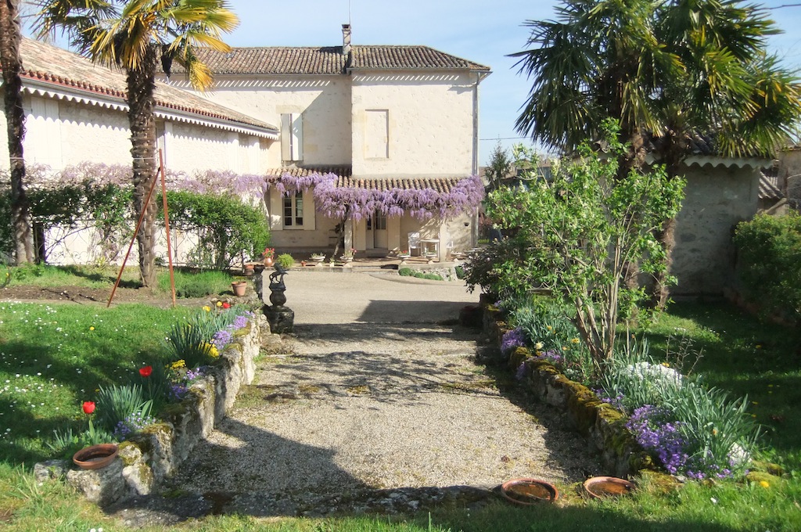
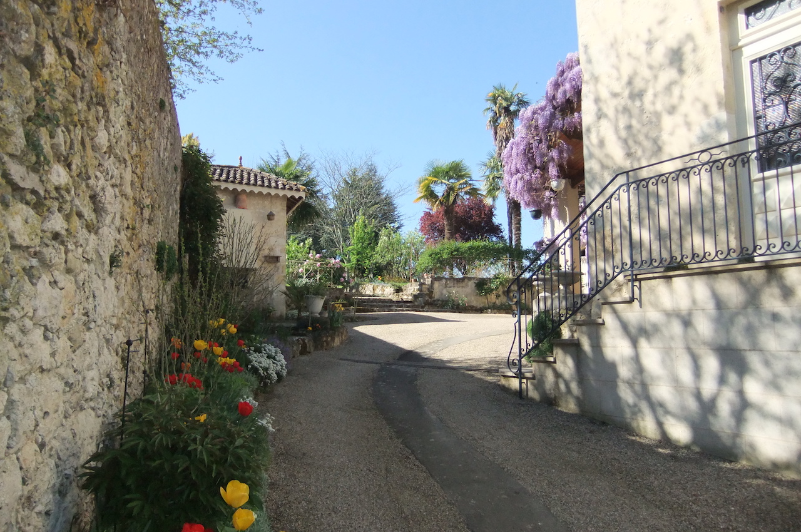
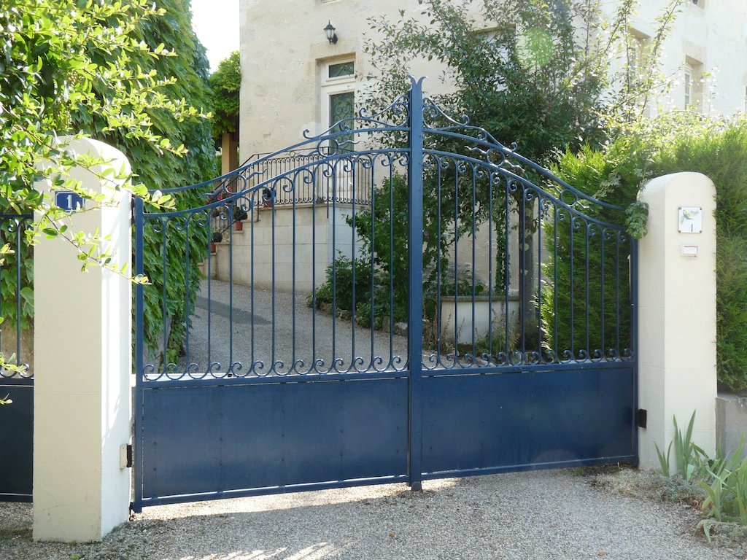
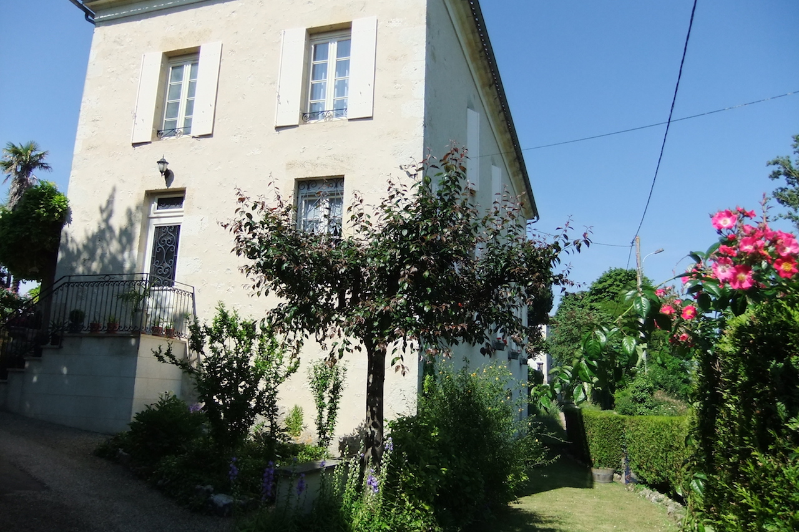
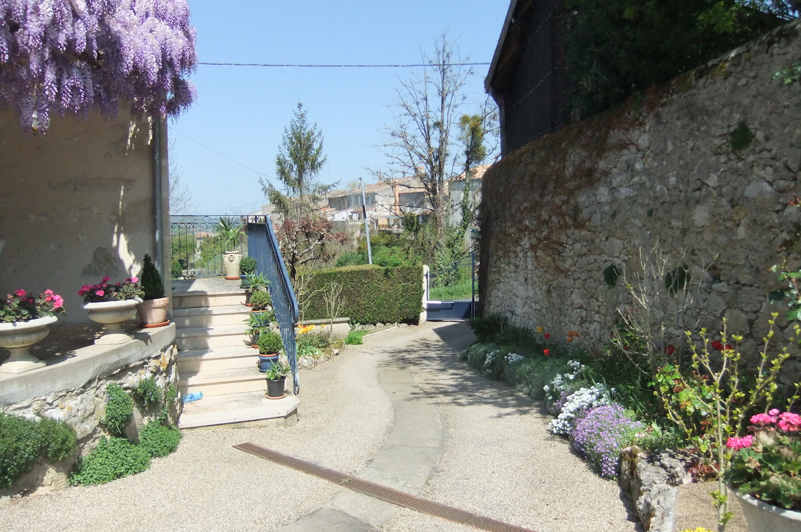
Gensac : on two steps to the village : large “bourgeois” house completely renovated. Big light and airy rooms, all with open views on the Durèze valley. Not overlooked.
On the ground floor :
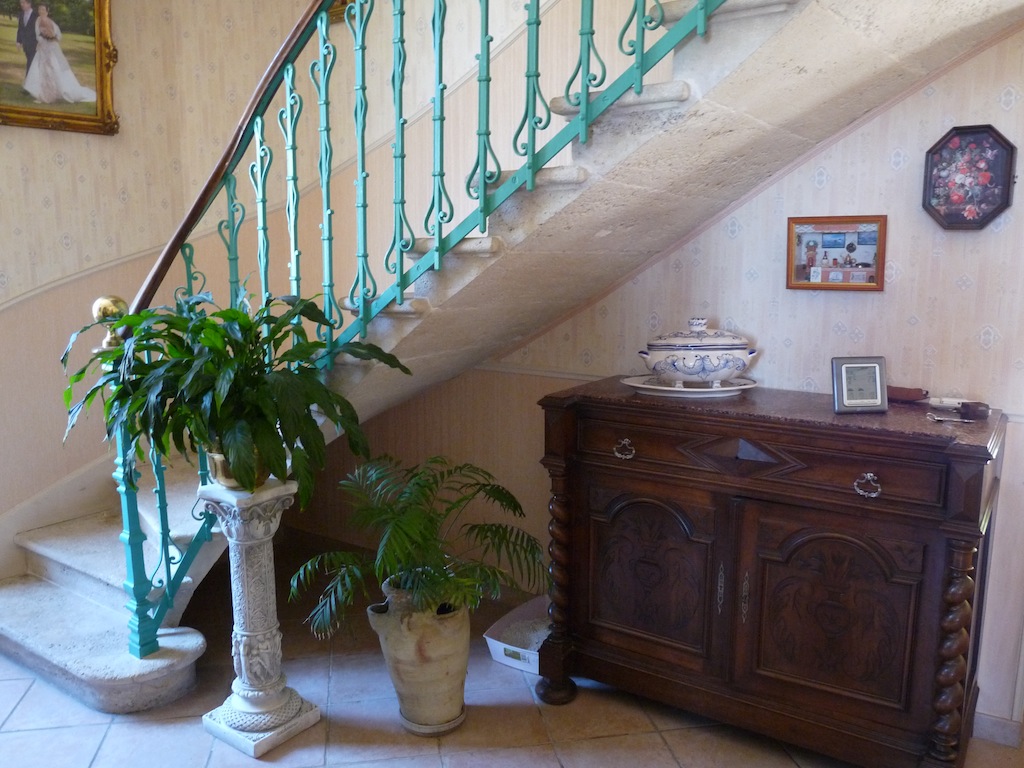
- Entrance hall (12 m2) with stone staircase leading to the first floor
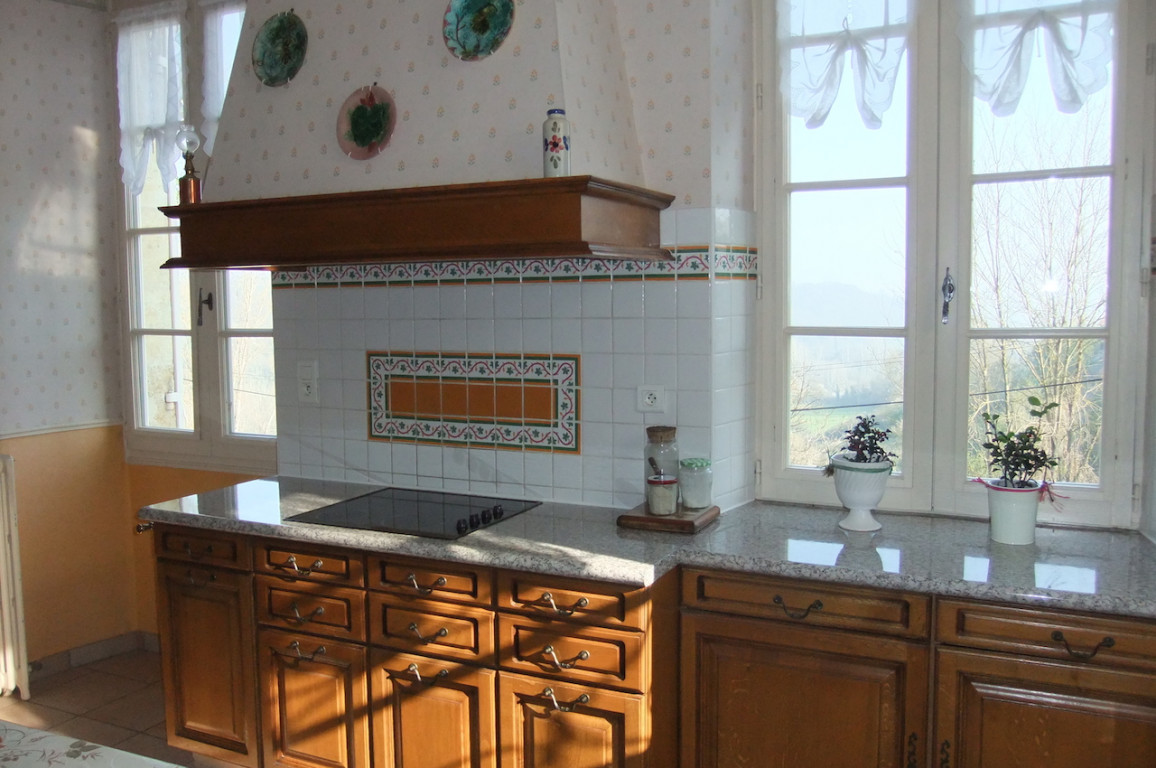
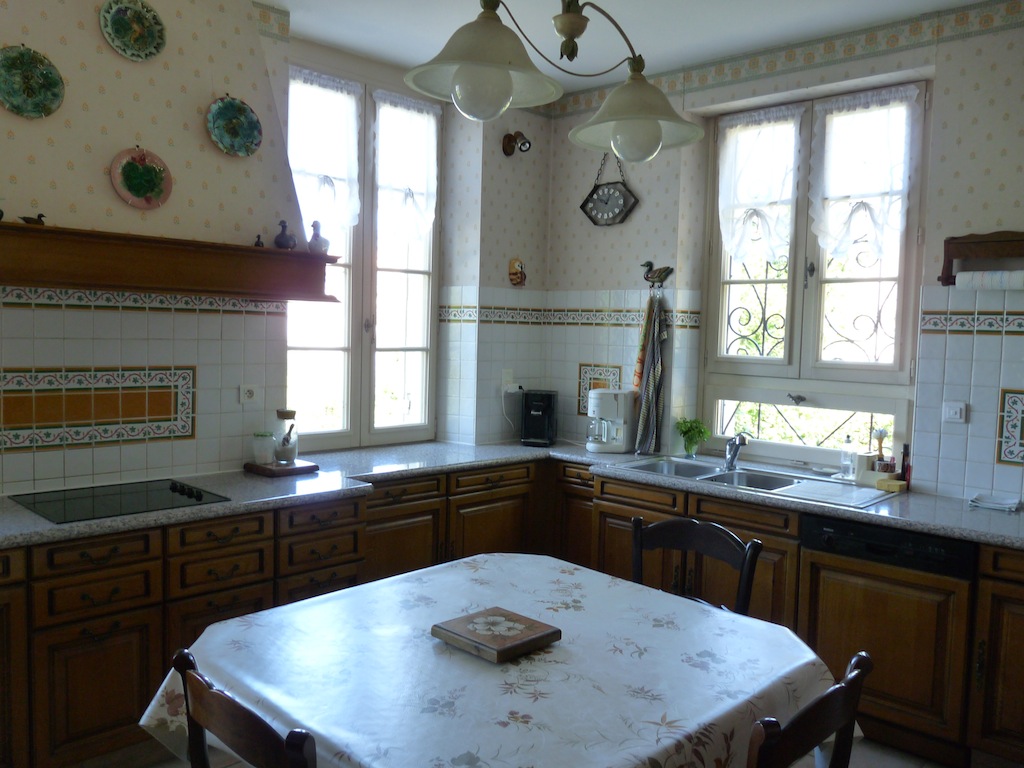
- Kitchen (18 m2) fully fitted
- Summer kitchen/utility room (40 m2)
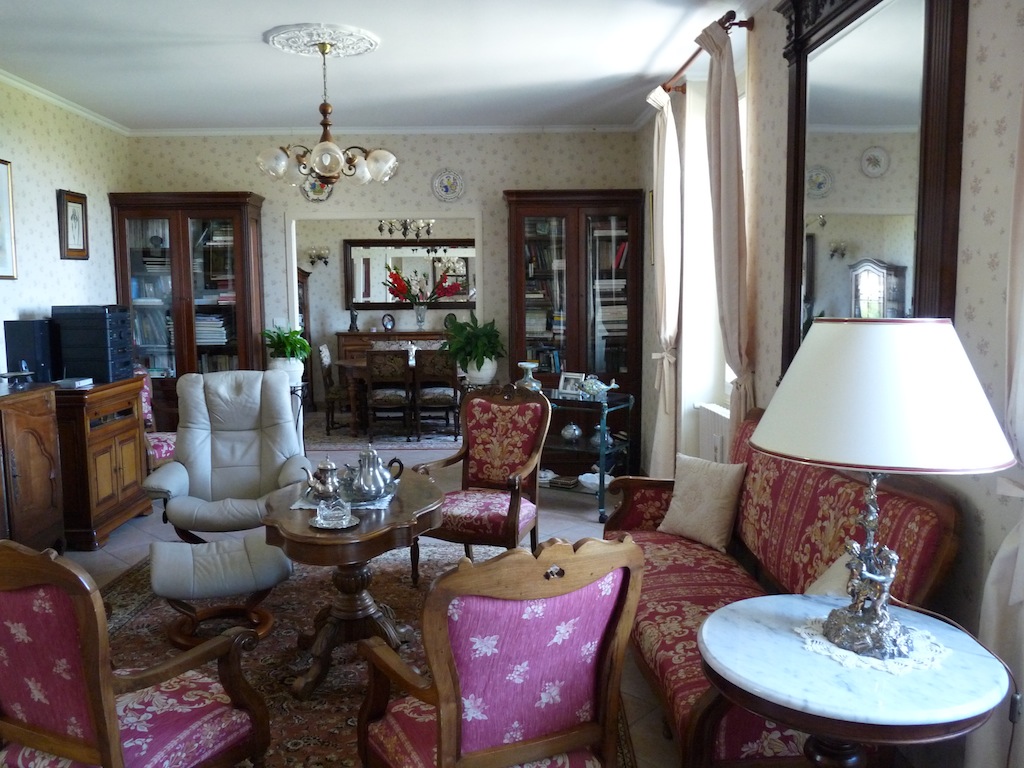
- Living room (48 m2) with view overlooking the valley.
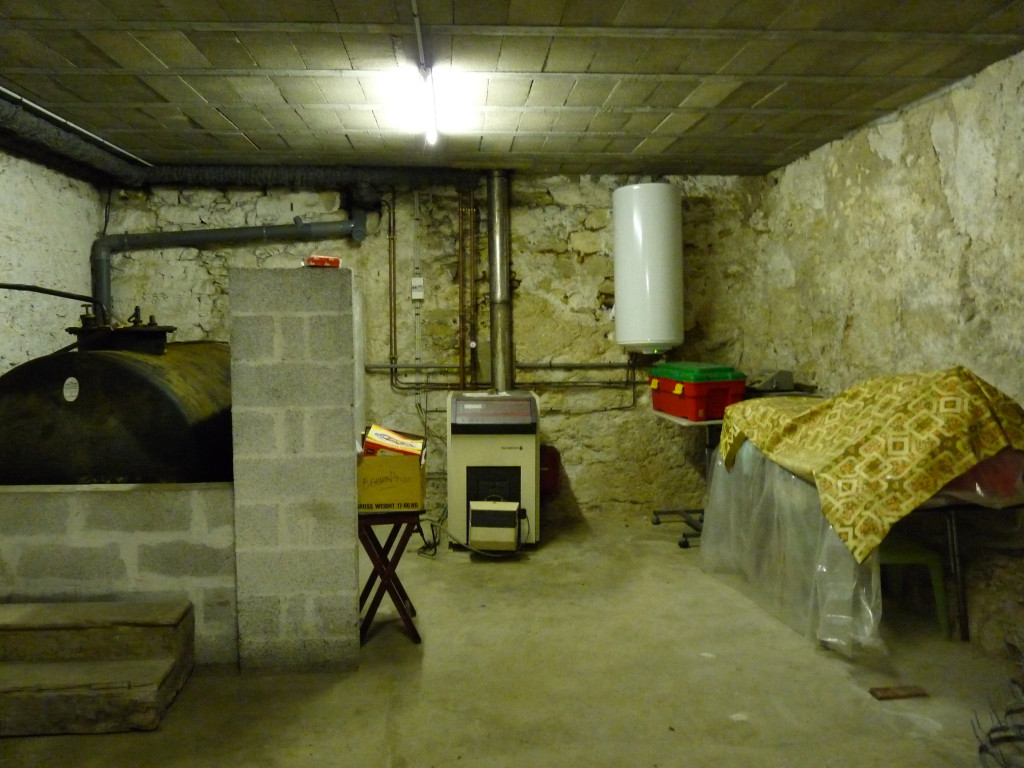
Wine cellar, and boiler room (60 m2) on ground level.
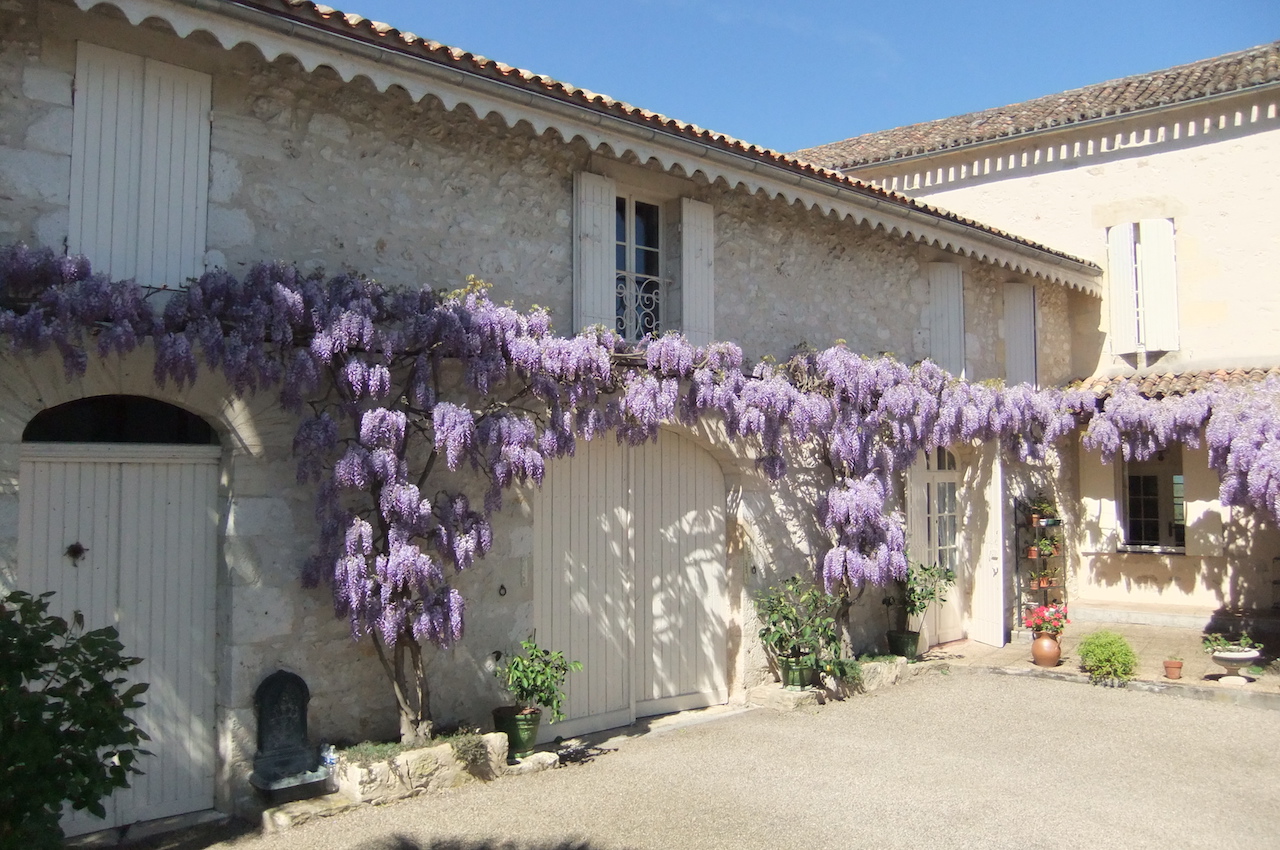
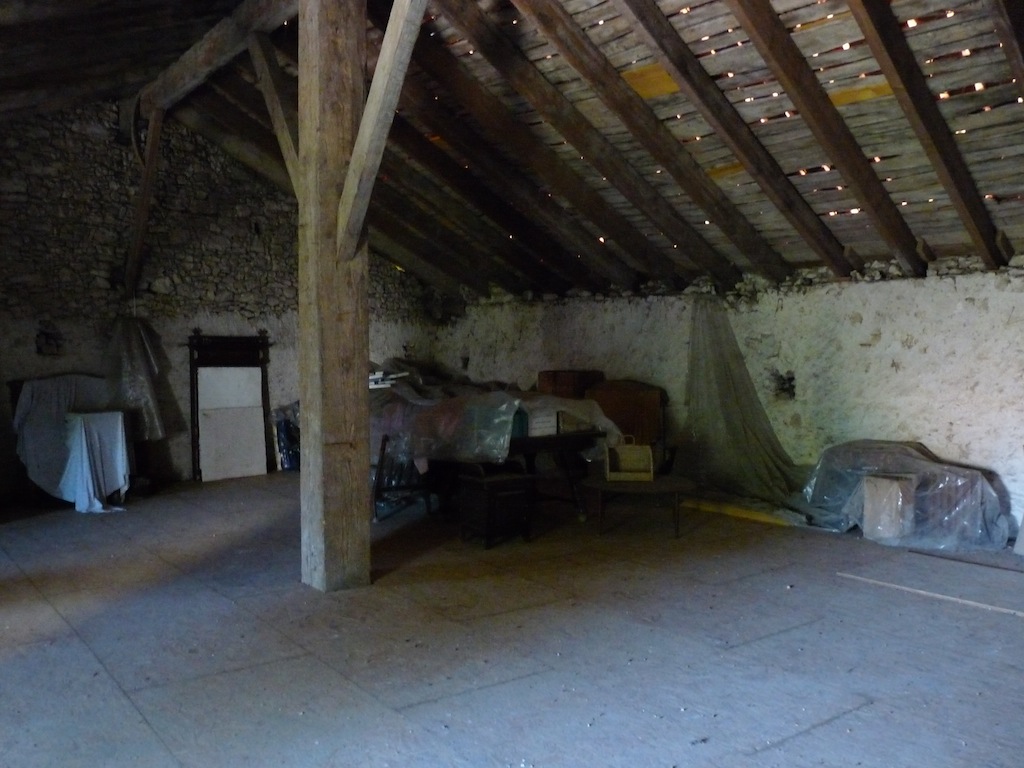
The huge barn (108 m2) is attached to the summer kitchen / laundry room.
Next to the barn is the old horse stable (25 m2) , now used for gardening tools.
On the first floor :
Landing with WC with wash basin of 4 m2
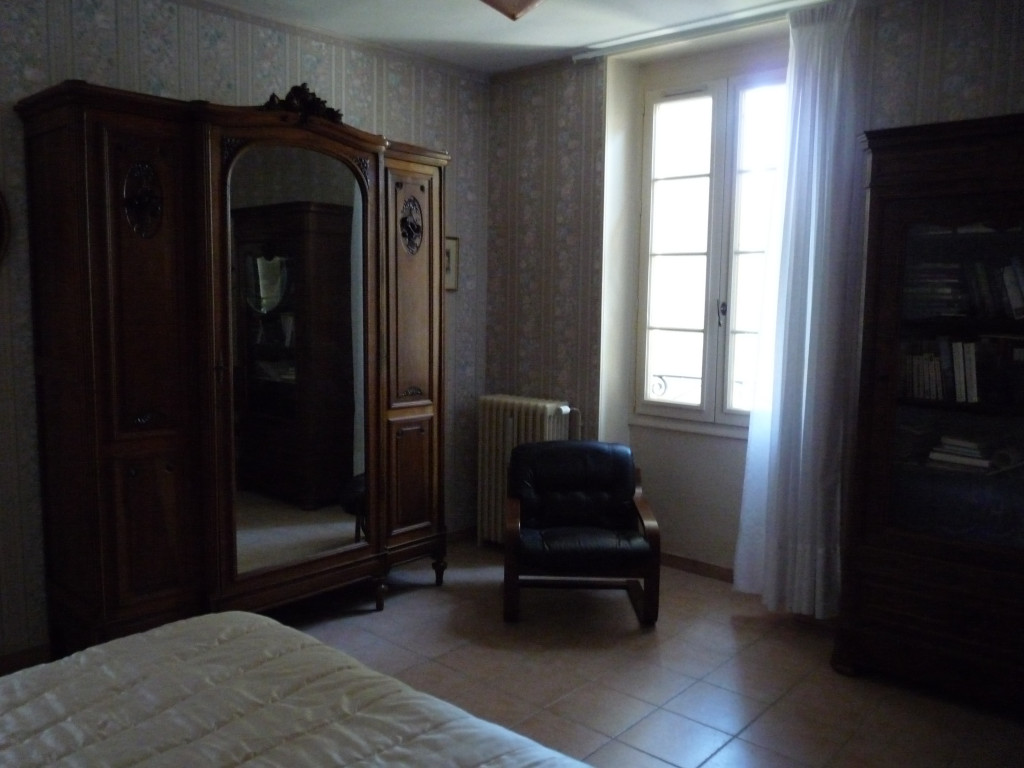
A long hallway with access to 4 big bedrooms (19, 17, 16, 16 m2)
Another separate WC with hand wash.
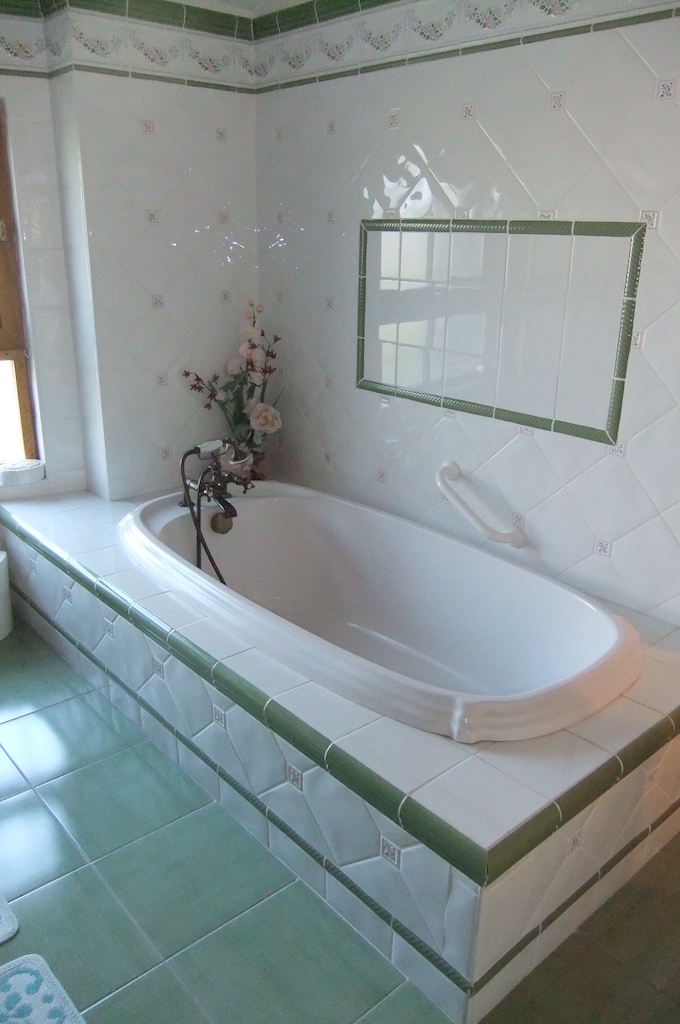
Separate suite with bedroom (16 m2) with its own bathroom (9m2), shower room (4m2), wc and dressing room.
Outside
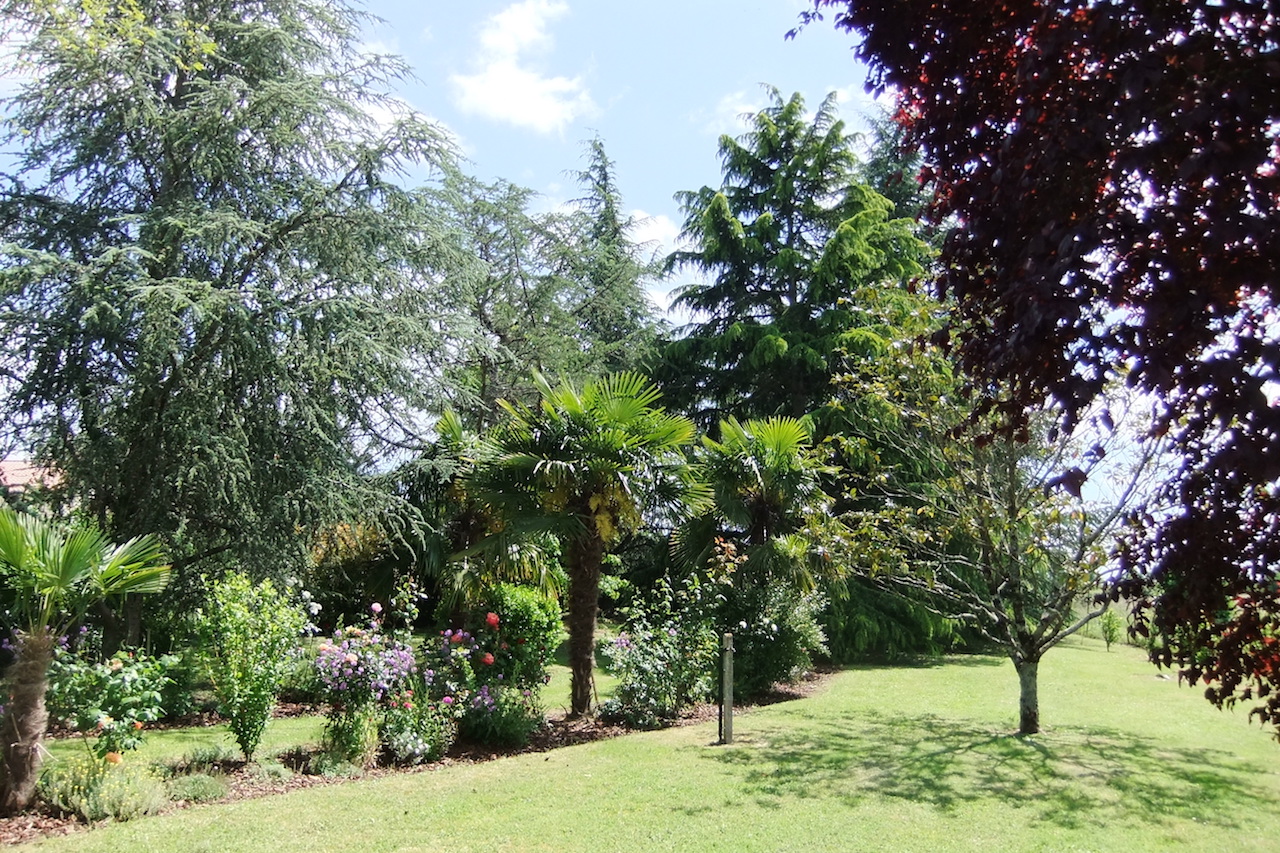
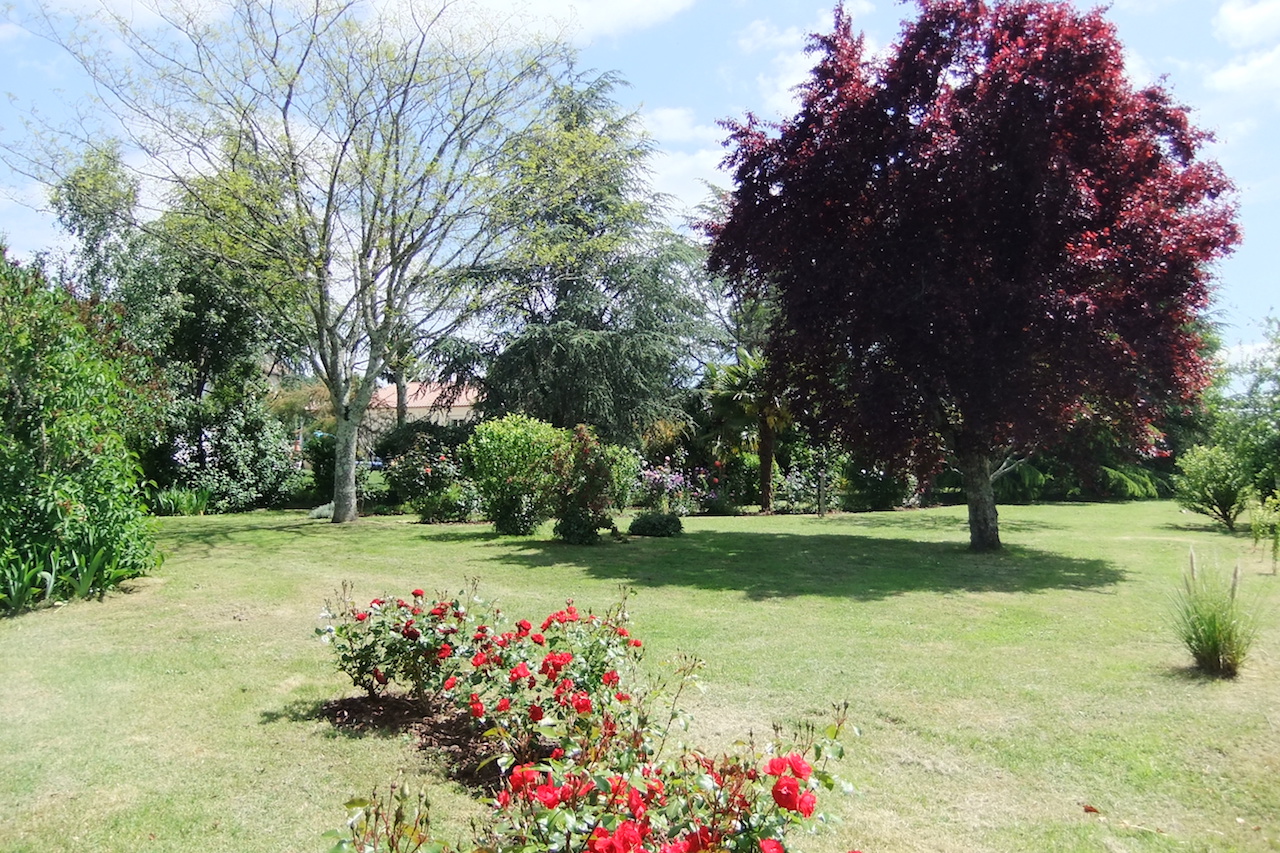
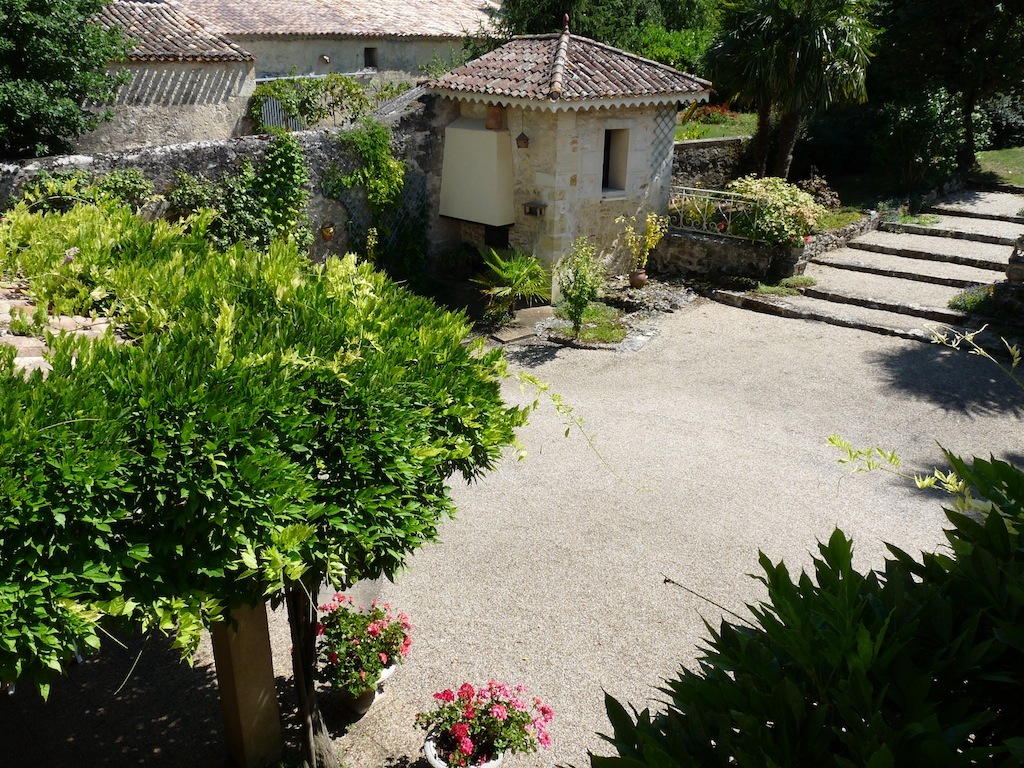
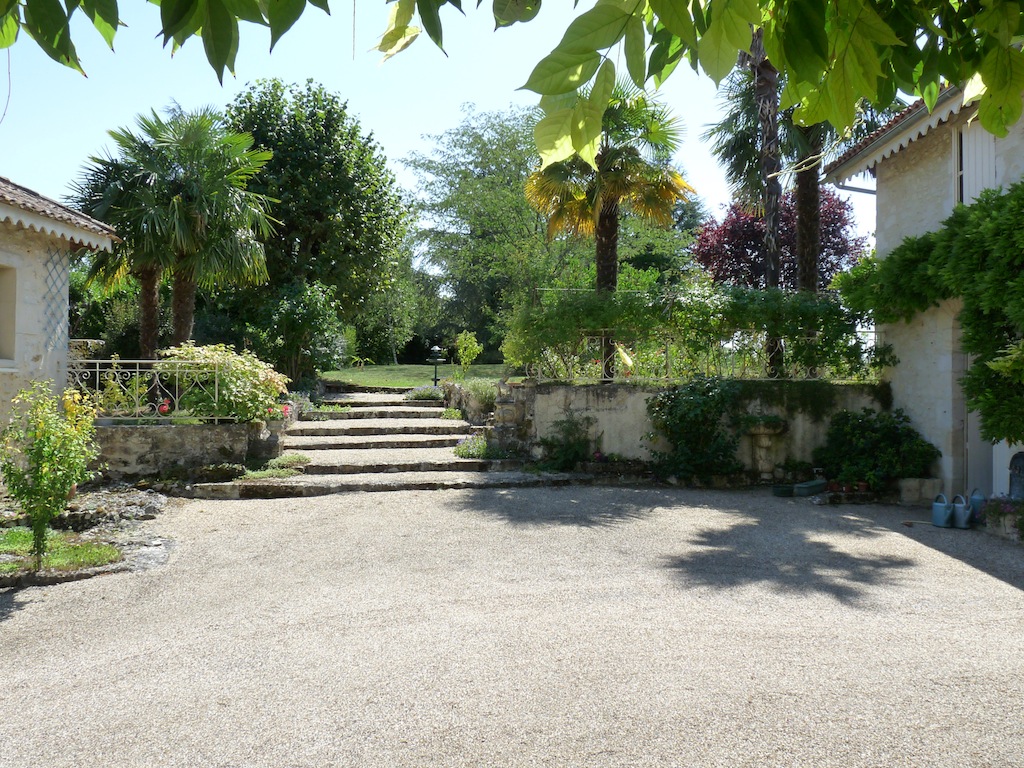
Set in treed fenced garden of about 2915 m2. Pigeonnier, old bread oven and well.
Double glazing, connected to mains drainage, central heating with oil.
More details
- Habitable area230.00 m²
- Field2915.00 m²
- Rooms8
- Bedrooms5
- Ageold renovated
- SDE-SDB2
- Conditionvery good condition, double glazing
- SettingRural with open views, not overlooked
- HeatingOil and wood burner
- Drainagemains drainage
- Outbuildingsgarage, stable, pigonnier and wine cellar
- Airport30 km Bergerac, 68 km Bordeaux
Energy performance diagnosis

